 Sold
Sold
6750 25e Avenue
Montréal · H1T3L9
Sold
Description.
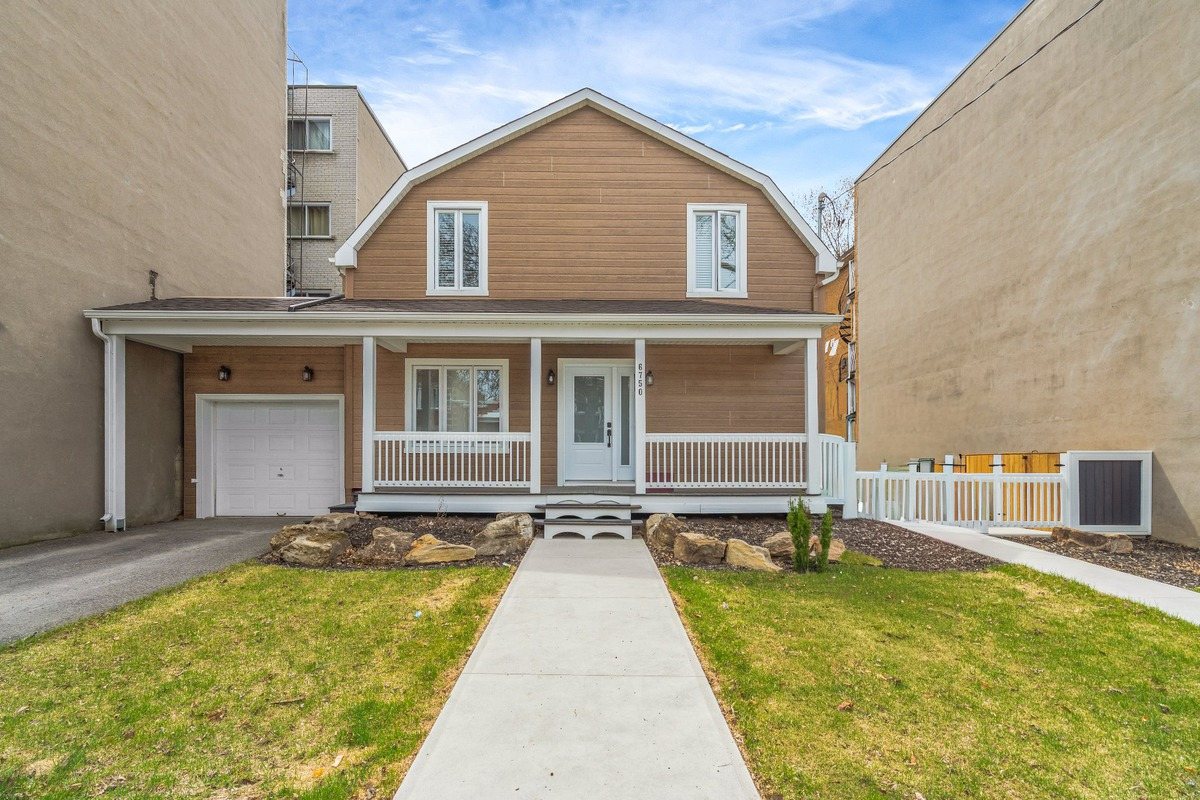
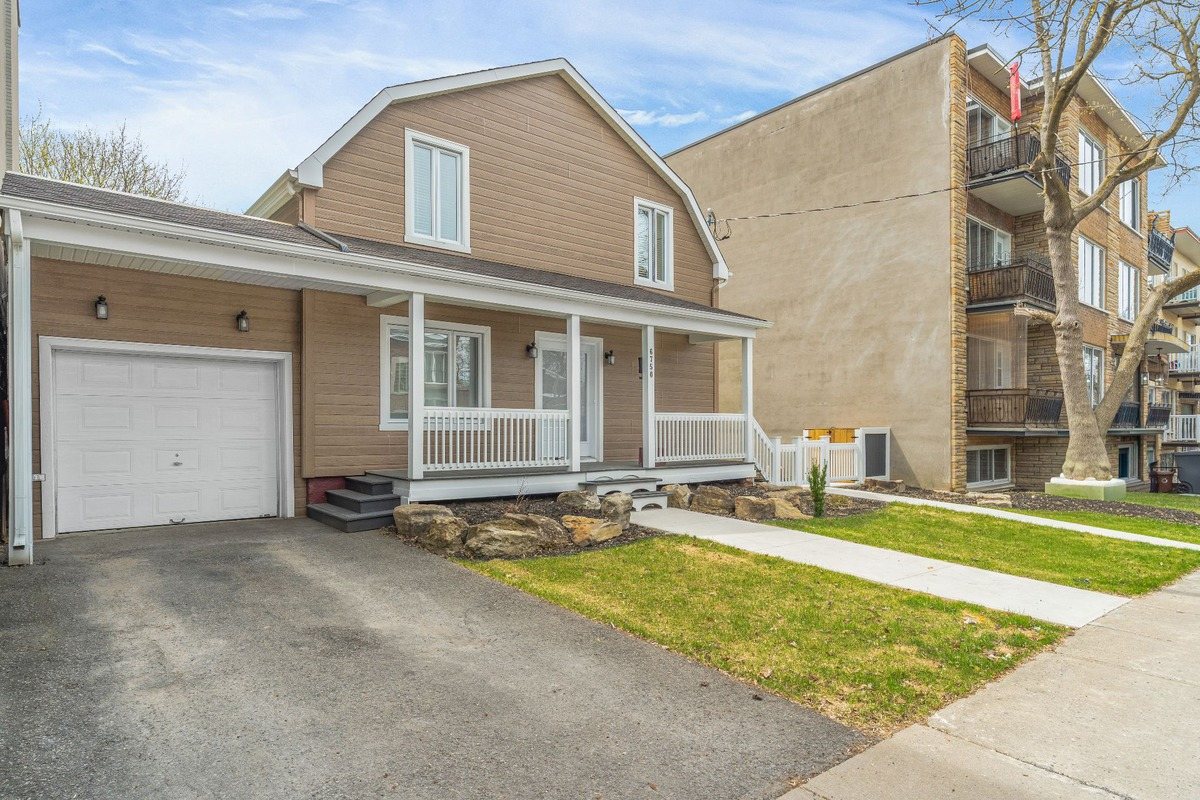
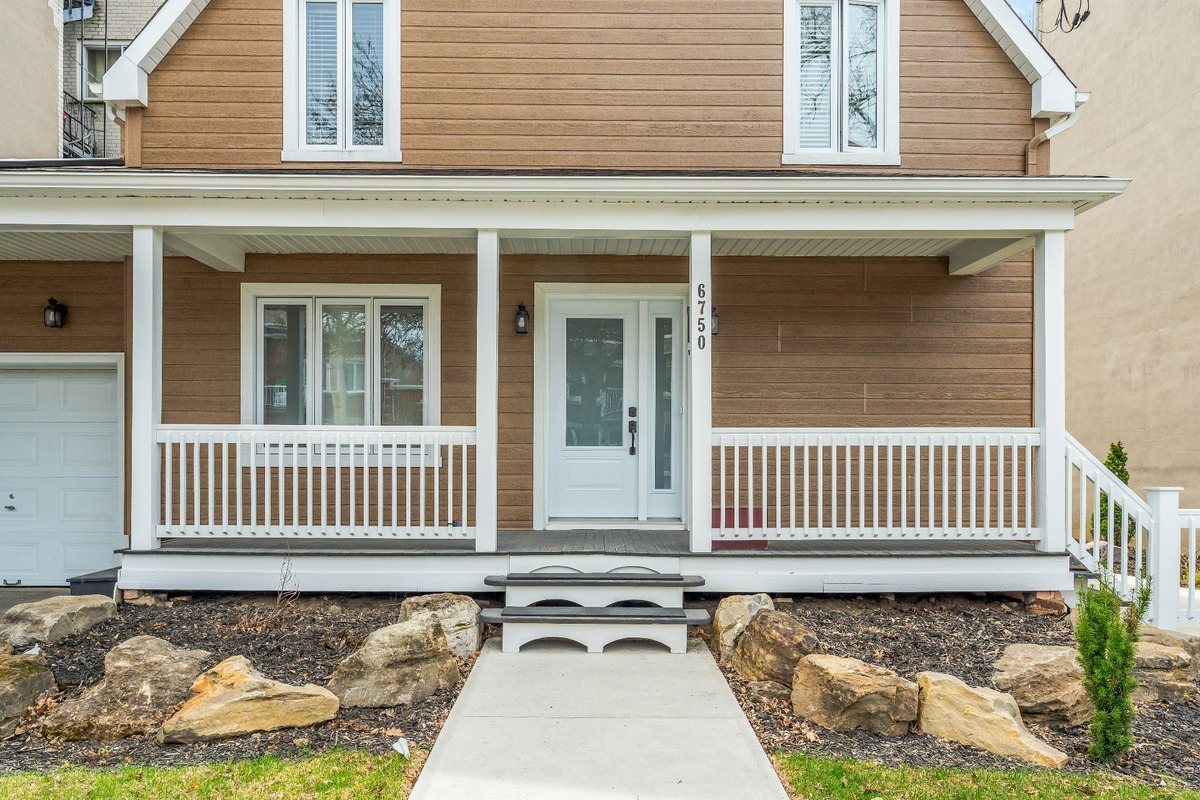
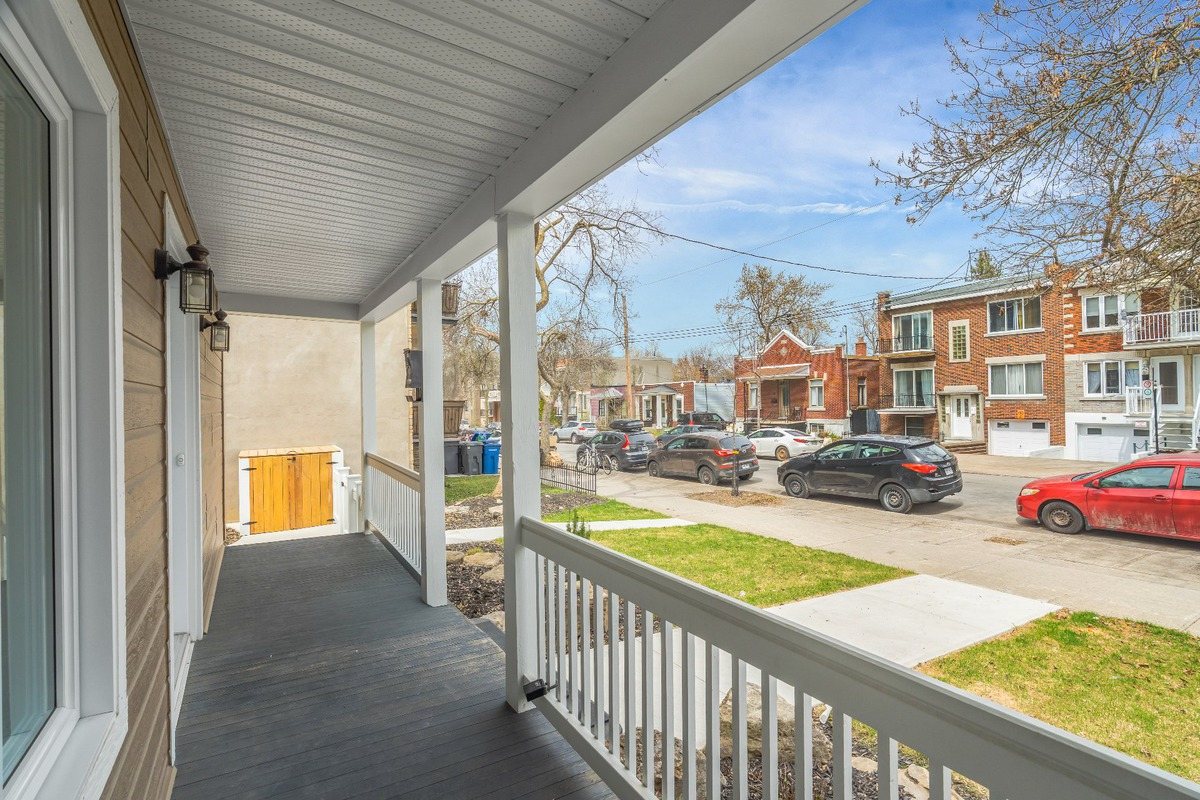
Stunning detached two-storey home located in the sought-after Rosemont area, just steps from the Botanical Garden and less than 500 m from the future Vertières metro station. Numerous upgrades completed in 2021: flooring, kitchen, bathrooms, roof, insulation, and exterior siding. In 2024, the landscaping was redone, the lot slope corrected, and new concrete walkways installed. Featuring 3 bedrooms, a bright office with skylight, a finished basement, a large sunny terrace with above-ground pool, garage, and laneway access. Turnkey living in the heart of a thriving neighborhood!
Beautiful detached two-storey home located in the sought-after Rosemont area, just steps from the Botanical Garden. This property offers a garage and driveway parking, providing an ideal living environment for a family.
The home features 3 closed bedrooms with windows, a separate kitchen and dining room, and 2 full bathrooms. The dining room opens onto a large backyard terrace that enjoys afternoon sun, perfect for entertaining or relaxing during the summer, complete with an above-ground pool.
A bright office space with a skylight adds a functional area for working from home. The finished basement includes a large family room as well as a workshop.
The property also offers ample storage space, including the garage, basement workshop, and an exterior shed. Convenient alley access is also available.
Ideally located near several parks, including Raymond-Lévesque Park, Sainte-Bernadette Park, and Étienne-Desmarteau Park, and just a few blocks from the entrance to the Montreal Botanical Garden and Maisonneuve Park, offering beautiful green spaces perfect for walking, cycling, and outdoor activities.
Inclusions & exclusions.
Blinds, Light fixtures, Dishwasher, Washer, Dryer, 46-bottle wine fridge, Kitchen hood, Tempo shelter, Basement refrigerator
Stove, refrigerator, dining room light fixtures, master bedroom ceiling light.
General information.
| Driveway | Asphalt |
|---|---|
| Landscaping | Fenced, Landscape |
| Heating system | Hot water, Electric baseboard units |
| Water supply | Municipality |
| Heating energy | Electricity |
| Equipment available | Wall-mounted heat pump |
| Garage | Attached, Single width |
| Pool | Above-ground |
| Proximity | Highway, Cegep, Daycare centre, Hospital, Park - green area, Bicycle path, Elementary school, High school, Public transport |
| Basement | 6 feet and over, Seperate entrance, Finished basement |
| Parking (total) | Outdoor, Garage (1 place) |
| Sewage system | Municipal sewer |
| Roofing | Asphalt shingles, Elastomer membrane |
| Zoning | Residential |
Rooms.
| Room | Dimensions | Floor |
|---|---|---|
| Hallway | 5.10x3.5 P | RC |
| Kitchen | 18x10.5 P | RC |
| Living room | 14.5x10.11 P | RC |
| Dining room | 11.1x11 P | RC |
| Bathroom | 9x8 P | RC |
| Master bedroom | 13.7x11.2 P | 2 |
| Bedroom | 11.2x10.9 P | 2 |
| Bedroom | 11.6x11.2 P | 2 |
| Bathroom | 14.6x7.5 P | 2 |
| Home office | 10.8x8.7 P | 2 |
| Family room | 25.1x10.2 P | 0 |
| Workshop | 25.6x13.10 P | 0 |
Expenses.
| Municipal assessment | $990,100 (2026) |
|---|---|
| Municipal Taxes | $5,574.00 |
| School taxes | $630.00 |
Interested in this property?
Reach out to ask a question, schedule a visit, or talk through your next step.
Contact Chrysanthia




.svg)