 Rented
Apartment · Rented
1400 Rue Ottawa, app. 711A
Montréal · H3C0Y9
Rented
1
Bedrooms
1
Bathrooms
51.8 m²
Living area
2022
Year built
About this home
Description.
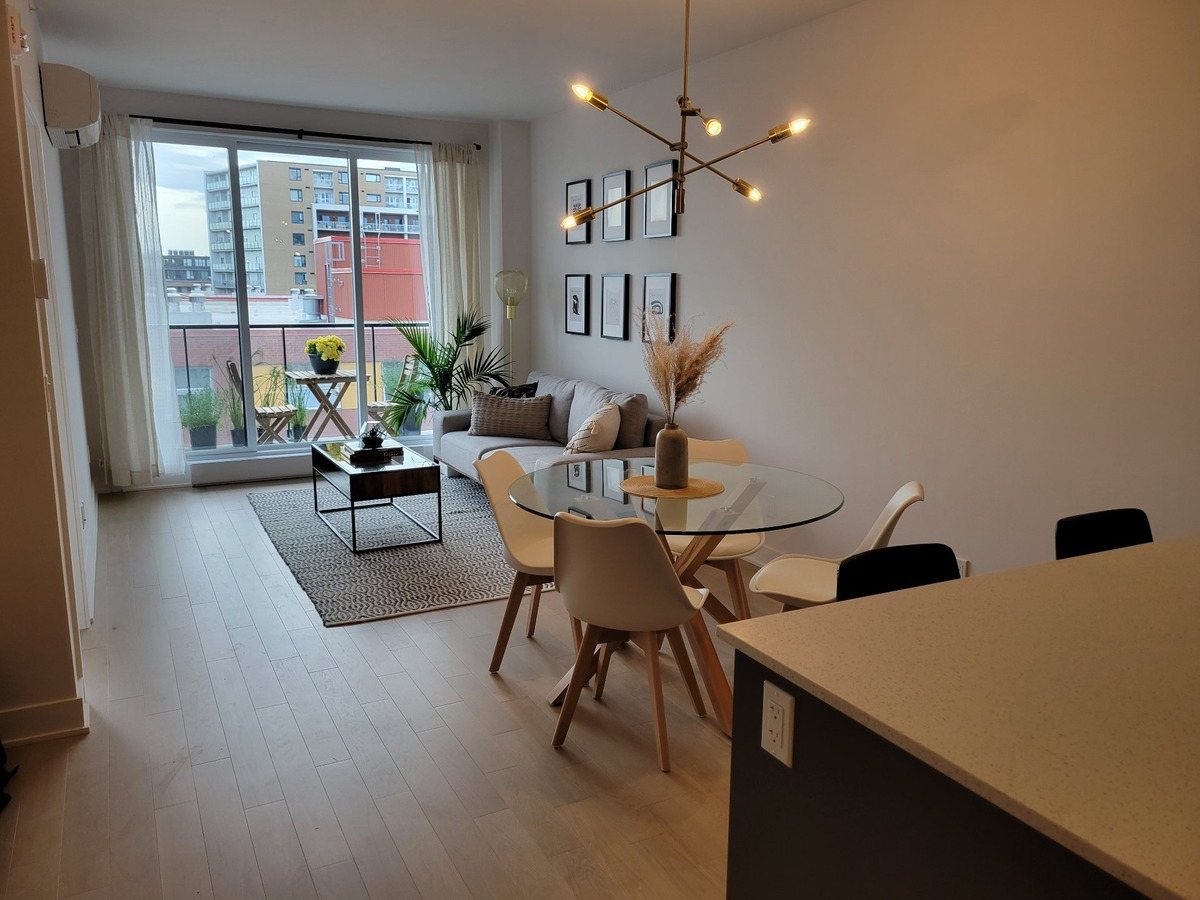
Rented. Southwest-facing one-bedroom condo at Bass2 in Griffintown, near the Lachine Canal, with a garage and storage locker. Preserved in Chrysanthia’s past-property portfolio.
Archived property details
Inclusions & exclusions.
Refrigerator (LG), stove (LG), dishwasher (Whirlpool), washer (LG), dryer (LG), curtains and rods, light fixtures, patio furniture, hot water, air conditioning usage, 1 garage remote, 1 FOBs, 1 sets of keys (door, locker, mail)
Electricity, internet
Property details
General information.
| Heating system | Space heating baseboards |
|---|---|
| Easy access | Elevator |
| Water supply | Municipality |
| Heating energy | Electricity |
| Equipment available | Wall-mounted air conditioning, Entry phone, Partially furnished |
| Windows | PVC |
| Garage | Heated, Fitted |
| Pool | Heated, Inground |
| Proximity | Highway, Cegep, Daycare centre, Hospital, Park - green area, Bicycle path, Elementary school, Réseau Express Métropolitain (REM), High school, Public transport, University |
| Cadastre - Parking (included in the price) | Garage |
| Parking (total) | Garage (1 place) |
| Sewage system | Municipal sewer |
| Window type | Crank handle |
| Topography | Flat |
| Zoning | Residential |
Room by room
Rooms.
| Room | Dimensions | Floor |
|---|---|---|
| Kitchen | 11.0x9.0 P | AU |
| Dining room | 11.11x8.0 P | AU |
| Living room | 12.0x12.7 P | AU |
| Bedroom | 11.10x8.9 P | AU |
| Bathroom | 8.8x4.8 P | AU |
| Laundry room | 4.6x3.0 P | AU |
Interested in this property?
Reach out to ask a question, schedule a visit, or talk through your next step.
Contact Chrysanthia




.svg)