 Loué
Loué
Appartement · Loué
1400 Rue Ottawa, app. 711A
Montréal · H3C0Y9
Loué
1
Chambres
1
Salles de bain
51.8 m²
Superficie habitable
2022
Année de construction
À propos de cette propriété
Description.
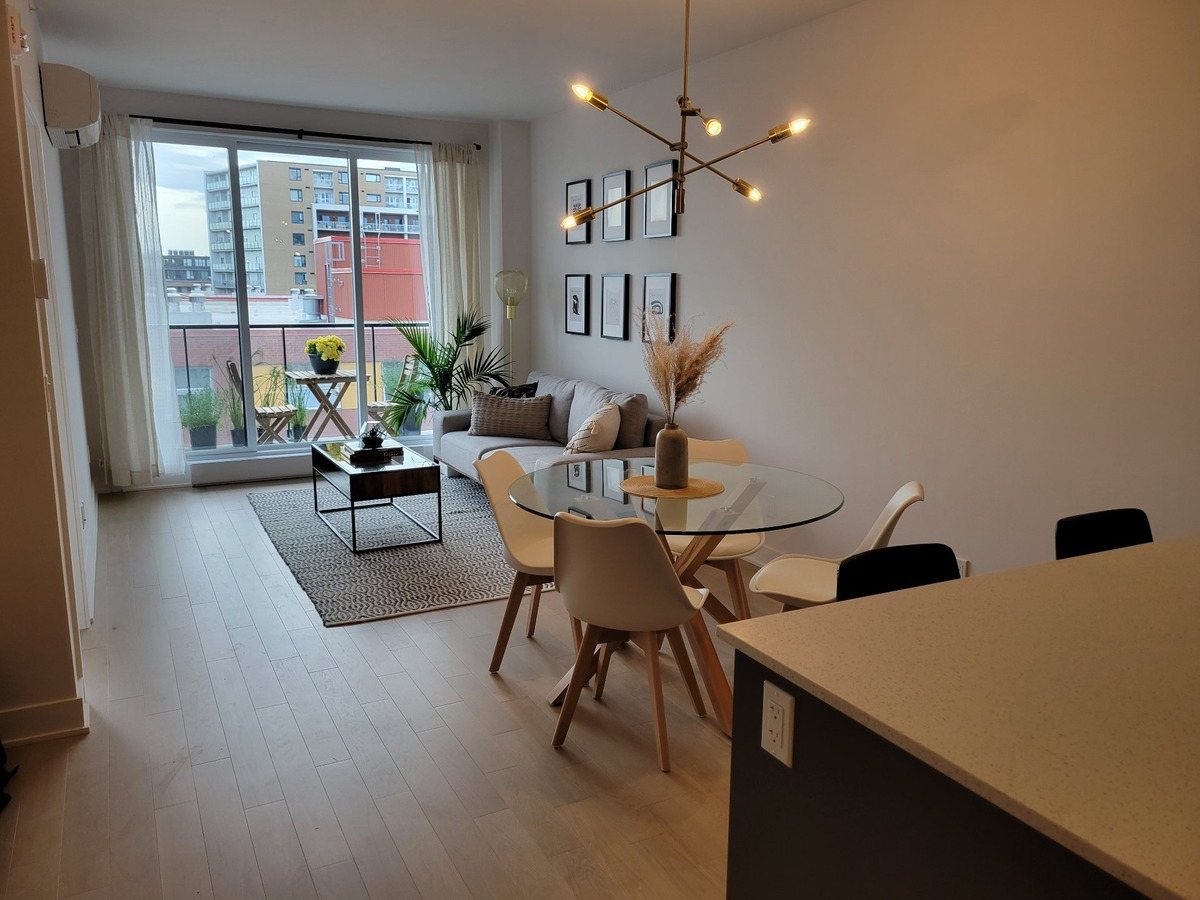
Loué. Condo d’une chambre orienté sud-ouest au Bass2, dans Griffintown, près du canal de Lachine, avec garage et rangement. Conservé dans le portfolio des propriétés passées de Chrysanthia.
Ce qui est inclus
Inclusions et exclusions.
Réfrigérateur (LG), cuisinière (LG), lave-vaisselle (Whirlpool), laveuse (LG), sécheuse (LG), rideaux et tringles, luminaires, mobilier de patio, eau chaude, climatisation, télécommande de garage, puce d’accès et clés.
Électricité, internet
Détails de la propriété
Renseignements généraux.
| Système de chauffage | Plinthes électriques |
|---|---|
| Accessibilité | Ascenseur |
| Approvisionnement en eau | Municipalité |
| Énergie pour le chauffage | Électricité |
| Équipement disponible | Climatiseur mural, interphone, partiellement meublé |
| Fenêtres | PVC |
| Garage | Chauffé, aménagé |
| Piscine | Chauffée, creusée |
| Proximité | Autoroute, cégep, garderie, hôpital, parc, piste cyclable, école primaire, REM, école secondaire, transport en commun, université |
| Cadastre — stationnement inclus | Garage |
| Stationnement total | Garage (1 place) |
| Système d’égouts | Égouts municipaux |
| Type de fenêtre | À manivelle |
| Topographie | Plat |
| Zonage | Résidentiel |
Pièce par pièce
Pièces.
| Pièce | Dimensions | Niveau |
|---|---|---|
| Cuisine | 11.0x9.0 P | AU |
| Salle à manger | 11.11x8.0 P | AU |
| Salon | 12.0x12.7 P | AU |
| Chambre | 11.10x8.9 P | AU |
| Salle de bain | 8.8x4.8 P | AU |
| Salle de lavage | 4.6x3.0 P | AU |
Cette propriété vous intéresse ?
Contactez-nous pour poser une question, planifier une visite, ou discuter de la prochaine étape.
Contacter Chrysanthia




.svg)